Oct 17, 2026
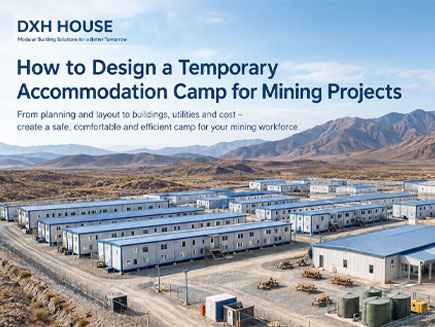
Designing a temporary accommodation camp for mining projects requires more than selecting worker housing units. Project teams must assess workforce demand, site conditions, camp layout, essential facilities, utilities, transportation access, and long-term operating costs before choosing a suitable accommodation solution.
For remote mining operations, a well-planned camp can help organize workforce accommodation and supporting facilities within a coordinated site layout. Modular buildings may provide a practical option for projects that need prefabricated accommodation, offices, sanitation facilities, and other support spaces. The right configuration depends on the project schedule, local regulations, environmental conditions, and available infrastructure.
This guide explains how to plan a temporary mining accommodation camp, from initial requirements and layout development to building selection, utility planning, deployment, and cost evaluation.
1. Assess the Requirements of the Mining Project
The first step in mining camp design is to define the project's operational requirements. These requirements determine the camp's capacity, building configuration, supporting facilities, and infrastructure needs.
Determine Workforce Capacity
Estimate how many workers will need accommodation during each phase of the mining project.
Consider the following factors:
- Total workforce and expected peak occupancy
- Shift schedules and worker rotation patterns
- Accommodation requirements for contractors, supervisors, and visitors
- Expected changes in workforce size during different project phases
- Potential expansion requirements
Planning for peak occupancy helps reduce the risk of insufficient accommodation when staffing levels increase. The goal is to establish a realistic capacity based on the project's workforce schedule.
Define the Project Duration and Location
A camp designed for a short-term exploration project may require a different configuration from one supporting a multi-year mining operation.
Key planning questions:
- How many people need accommodation at peak occupancy?
- How long will the camp remain in operation?
- Is the site accessible by standard road transport?
- What infrastructure is already available?
- Will the camp need to expand, relocate, or serve multiple project phases?
These factors influence whether the camp needs to operate as a largely self-contained facility or can rely on nearby infrastructure.
2. Plan the Mining Camp Layout and Functional Zones
A mining camp layout should support daily operations, safe movement, efficient maintenance, and the separation of different activities. Accommodation buildings are only one part of the overall site plan.
Establish the Main Functional Zones
Depending on workforce size and operating requirements, a temporary mining camp may include the following zones.
Functional Zone
Typical Facilities
Planning Considerations
Accommodation
Worker dormitories and private rooms
Occupancy, privacy, ventilation, storage, and access
Dining and Food Service
Dining hall, kitchen, and food storage
Meal schedules, food handling, cleaning, and delivery access
Administration
Site offices, meeting rooms, and management spaces
Communication, supervision, and coordination
Sanitation
Toilets, showers, bathrooms, and laundry areas
User demand, cleaning access, water supply, and wastewater capacity
Recreation
Common rooms and designated leisure areas
Worker comfort, shift schedules, and available space
Utilities and Services
Electrical equipment, water storage, waste collection, and maintenance areas
Safe access, servicing requirements, and separation from occupied spaces
The exact facility mix should reflect the project's size, workforce arrangements, and local requirements. Smaller camps may combine certain functions, while larger operations may need dedicated buildings and service areas.
Organize Access, Circulation, and Future Expansion
When arranging the site, consider the routes used by workers, service vehicles, delivery trucks, and emergency vehicles. Keep essential access routes clear and provide suitable space for unloading, maintenance, waste collection, and utility servicing.
The layout should also account for drainage, ground conditions, fire access, separation distances, and other requirements established by the applicable regulations and project engineers.
Allowing space for future expansion can make it easier to add accommodation or support facilities if workforce demand changes. Although a conceptual camp layout can serve as a starting point for planning, the final site master plan must be verified and adjusted based on actual site survey data, infrastructure capacity, and local regulations.
3. Choose the Right Accommodation Units for Mining Workers
Accommodation buildings directly affect the usability of a mining camp. The selection process should consider occupancy, living conditions, maintenance, installation requirements, and the expected service period.
Compare Room Configurations
The most suitable room configuration depends on workforce policies, available space, budget, and worker expectations.
For example, a project may use single-occupancy rooms where privacy is a priority, shared rooms where approved occupancy arrangements allow, or a combination of configurations for different workforce groups.
Before selecting a unit, review:
- Room dimensions and intended occupancy
- Bed placement, storage, and circulation space
- Ventilation, lighting, and insulation requirements
- Doors, windows, and access arrangements
- Electrical provisions and other required services
- Cleaning, maintenance, and replacement access
Accommodation capacity should be calculated using the actual usable layout and applicable occupancy requirements, not simply the building's external dimensions.
Consider Modular and Prefabricated Buildings
Modular buildings can be considered when a project needs a coordinated accommodation solution with defined building configurations. Factory prefabrication may also help organize production and on-site installation, depending on the product design, transport arrangements, site preparation, and connection work required.
When evaluating a modular mining camp, confirm the following with the supplier:
- Available building dimensions and internal configurations
- Structural design and applicable load requirements
- Wall, roof, and floor specifications
- Insulation and ventilation options
- Electrical, plumbing, and sanitation provisions
- Transportation dimensions and unloading requirements
- Installation procedures and required site preparation
- Documentation, warranty terms, and available technical support
Assess the selected modular building system against local climate, structural requirements, fire and safety regulations, and project site conditions.
4. Design Essential Facilities Beyond Accommodation
A functional mining accommodation camp needs supporting facilities that allow workers to eat, maintain personal hygiene, complete administrative tasks, and manage daily routines.
Dining and Kitchen Facilities
Dining capacity should reflect the number of workers, meal schedules, and food service arrangements. If multiple shifts use the same dining facility, the design should account for peak demand and the time available between shifts.
Kitchen planning may also need to cover food storage, preparation areas, cleaning facilities, ventilation, waste handling, and delivery access.
Offices and Administration
Site offices provide space for supervisors, project managers, safety personnel, and administrative teams. Depending on project requirements, these spaces may include private offices, meeting rooms, document storage, and communication equipment.
Locating offices with convenient access to operational areas can support coordination while maintaining appropriate separation between administrative activities and worker accommodation.
Toilets, Bathrooms, and Laundry
Sanitation facilities are essential to camp planning. Consider capacity, usage patterns, cleaning schedules, water availability, and wastewater management arrangements.
Depending on the project specifics, you can choose between portable toilets, modular restroom units, or shower facilities. Before selecting a solution, verify the required service frequency, connection arrangements, drainage provisions, and local sanitation requirements.
Recreation and Shared Spaces
For long-duration projects with high staffing requirements, common activity rooms and recreational areas can offer employees a space to relax after work.
Their size and configuration should reflect the available land, operating schedule, and budget. Recreational facilities should be planned concurrently with accommodations and other essential services, rather than as a subsequent addition.
5. Plan Water, Power, Wastewater, and Other Utilities
Utility planning is particularly important for remote mining camps because access to municipal services may be limited or unavailable.
The required infrastructure depends on the number of occupants, the facilities provided, the local environment, and the reliability of existing services.
Water Supply and Wastewater Management
Estimate water demand for drinking, cooking, showers, toilets, laundry, cleaning, and other camp activities. The water supply plan should address availability, storage, distribution, treatment where required, and drinking-water quality.
Wastewater planning should account for sanitary facilities, kitchens, laundry areas, and other wastewater-producing activities. Depending on site conditions and local regulations, the project may require a connection to existing infrastructure or a suitable on-site treatment and disposal system.
Water supply and wastewater capacity should be assessed together. Increasing accommodation capacity without providing sufficient supporting infrastructure can create operational problems.
Electrical Power, Lighting, and Communications
Identify the expected electrical loads for accommodation, offices, kitchens, lighting, ventilation, heating or cooling, water systems, and other equipment.
Confirm whether the camp can connect to an existing power supply or requires a project-specific solution. The electrical design should account for peak demand, distribution, protection, maintenance access, and applicable electrical codes.
Communication needs should also be assessed as early as possible, especially when camps are located far from existing infrastructure.
6. Adapt the Camp Design to Climate and Site Conditions
Mining projects can operate in environments with extreme heat, low temperatures, dust, strong winds, heavy rainfall, snow, or corrosive conditions. Building selection and site planning should reflect the actual conditions at the project location.
Evaluate the Building Envelope
Review the roof, walls, floor, doors, windows, insulation, ventilation, and any required heating or cooling systems.
In hot environments, heat control, ventilation, shading, and cooling requirements may be important. In cold environments, insulation, air leakage, heating capacity, and protection of water systems may require closer attention. Dusty or corrosive environments may also affect material selection, sealing, cleaning, and maintenance.
The appropriate solution depends on the local climate and the building's intended use. Ask the supplier for product specifications and confirm whether the proposed configuration meets the project's environmental and performance requirements.
Assess Ground Conditions, Drainage, and Structural Requirements
Before installation, evaluate ground stability, foundation requirements, surface drainage, access roads, and exposure to local environmental loads.
The building's structural design must be appropriate for the site's applicable wind, snow, seismic, and other relevant loads. Foundation design and installation methods should reflect the ground conditions and the manufacturer's requirements.
Local engineering review may be necessary before finalizing the layout and building specifications. Product descriptions alone are not a substitute for site-specific design verification.
7. Estimate the Total Cost of a Temporary Mining Camp
The initial purchase price is only one component of the total cost of a temporary accommodation camp. Project teams should compare the full cost of supplying, installing, operating, maintaining, and eventually removing or relocating the facilities.
Cost Category
Items to Consider
Buildings
Accommodation units, offices, bathrooms, and other facilities
Transportation
Freight, handling, access restrictions, and unloading
Site Preparation
Groundworks, foundations, drainage, and access routes
Installation
Labor, lifting equipment, assembly, and connections
Utilities
Power, water supply, wastewater, communications, and waste management
Operations
Cleaning, routine servicing, consumables, and facility management
Maintenance
Inspections, repairs, replacement parts, and refurbishment
End-of-project Requirements
Removal, relocation, storage, or disposal where applicable
The evaluation should also reflect the expected project duration. For a short-term camp, rapid deployment and removal may be important considerations. For a longer operation, durability, maintenance access, energy use, and operating arrangements may have a greater influence on total cost.
8. Develop a Practical Mining Camp Planning Framework
A structured planning process helps project teams identify requirements before committing to building specifications and site arrangements.
Planning Stage
Key Questions
Expected Output
1. Project Assessment
How many people need accommodation, and for how long?
Workforce and capacity requirements
2. Site Assessment
What access, ground, climate, and infrastructure conditions apply?
Site constraints and infrastructure review
3. Layout Development
Which accommodation and support facilities are required?
Preliminary functional layout
4. Building Selection
What room configurations, dimensions, and specifications are suitable?
Building and facility schedule
5. Utility Planning
How will the camp receive power and water and manage wastewater and waste?
Preliminary utility requirements
6. Logistics and Installation
How will buildings be delivered, unloaded, and installed?
Delivery and deployment plan
7. Cost Evaluation
What are the supply, installation, operating, and end-of-project costs?
Budget and supplier comparison
8. Final Verification
Have engineering, safety, and regulatory requirements been addressed?
Reviewed project plan before implementation
For example, a remote mining project with limited existing infrastructure may need to coordinate accommodation buildings, site offices, sanitation facilities, water storage, power supply, and wastewater management as one integrated plan. A project near an established settlement may be able to use some existing services and require a different facility mix.
These are planning scenarios, not fixed design specifications. The final configuration should be based on verified workforce data, site assessments, engineering requirements, and local regulations.
Plan Your Temporary Mining Accommodation Camp with DXH House
Every mining project has different workforce requirements, site conditions, and infrastructure needs. Selecting suitable accommodation buildings and supporting facilities begins with understanding how the camp will operate throughout the project lifecycle.
DXH House provides modular building solutions for different project applications. Depending on the project requirements and available configurations, accommodation buildings and supporting facilities can be evaluated as part of a broader camp planning process.
When discussing your project, prepare the following information:
- Project location and expected operating duration
- Estimated workforce and peak accommodation capacity
- Required room configurations and supporting facilities
- Available site infrastructure and access conditions
- Preferred delivery schedule and installation requirements
Contact DXH House to discuss your temporary mining accommodation camp requirements and explore suitable modular building options for your project.
Frequently Asked Questions
How Do You Design a Temporary Accommodation Camp for a Mining Project?
Start by assessing workforce capacity, project duration, site access, climate, and available infrastructure. Then plan the accommodation layout, dining and sanitation facilities, utilities, transportation, installation, and operating costs. Review the proposed design against applicable local regulations and site-specific engineering requirements before finalizing the camp configuration.
How Many Accommodation Units Does a Mining Camp Need?
The number of units depends on peak occupancy, room configuration, approved occupancy limits, and the availability of alternative accommodation. Calculate the number of workers who need to stay on site at the same time, then determine the required room and building capacity based on the intended layout and applicable requirements.
What Facilities Are Needed in a Mining Accommodation Camp?
Typical facilities include worker accommodation, toilets, bathrooms, dining and food preparation areas, offices, water and power infrastructure, wastewater management, and waste collection. Laundry, recreation, storage, and maintenance facilities may also be needed depending on workforce size, project duration, and operating arrangements.
Are Modular Buildings Suitable for Remote Mining Camps?
Modular buildings may be suitable when their structural design, building envelope, transport requirements, and utility provisions match the project conditions. Before selecting a system, verify its specifications, installation requirements, applicable certifications where required, and suitability for the local climate and regulations.
How Do You Plan Water and Sanitation for a Remote Mining Camp?
Estimate demand based on occupancy and daily activities, including drinking, cooking, showers, toilets, laundry, and cleaning. Confirm the water source, storage and treatment requirements, wastewater collection and treatment arrangements, and waste servicing plan. The system must comply with applicable health, environmental, and sanitation requirements.
What Factors Affect the Cost of a Temporary Mining Camp?
Major cost factors include building specifications, workforce capacity, transportation distance, site preparation, foundations, installation, utility infrastructure, sanitation, ongoing maintenance, and eventual removal or relocation. Compare suppliers using the same scope of work and include both initial and operating costs.
Can a Temporary Mining Camp Be Relocated or Expanded?
Relocation and expansion depend on the building system, connection methods, transport dimensions, site conditions, and project requirements. If future changes are likely, consider expansion space, utility capacity, access routes, and the practical requirements for dismantling, transporting, and reinstalling the buildings during the initial planning stage.
EN SAVOIR PLUS





 Réseau IPv6 pris en charge