
Projet de conteneurs modulaires de toilettes et de douches de 6,9 × 4 m en Tanzanie
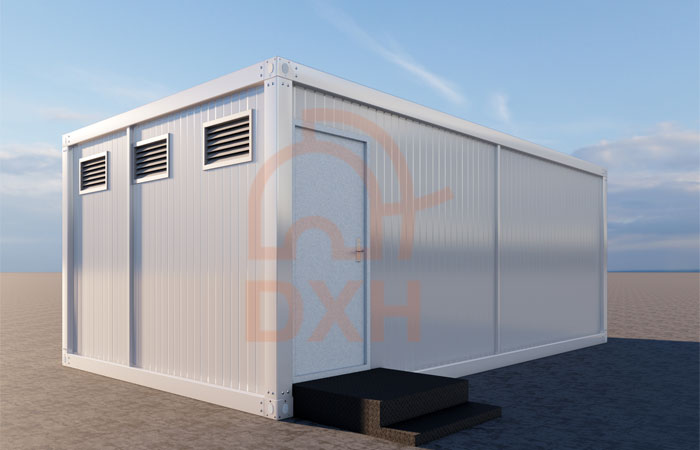
DXH House a développé ce produit sur mesure WC et douche modulaires Pour un projet en Tanzanie. Sur une surface compacte de 6,9 × 4,0 m, l'unité intègre des cabines de toilettes privatives, des espaces de douche individuels, des lavabos communs, des persiennes de ventilation extérieures et un axe de circulation central.
Conçu comme un bloc sanitaire préfabriqué (toilettes et douches), ce module offre une alternative pratique à la construction de plusieurs bâtiments sanitaires séparés sur site. Son aménagement intérieur a été pensé pour préserver l'intimité des utilisateurs, optimiser l'espace, assurer une ventilation adéquate, un système d'évacuation des eaux usées efficace et faciliter l'accès aux sanitaires communs.
Ce projet démontre comment un conteneur sanitaire modulaire peut fournir une infrastructure de toilettes et de douches organisée pour les chantiers de construction, les logements de travailleurs, les camps temporaires, les projets miniers, les lieux de travail isolés et d'autres applications où la construction de salles de bains conventionnelles peut ne pas être pratique.
| Élément de projet | Détails |
|---|---|
| Emplacement du projet | Tanzanie |
| Taille globale | 6 900 × 4 000 mm |
| Empreinte au sol approximative | 27,6 m² |
| Type d'installation | Toilettes et douches à plusieurs cabines |
| Principales installations | Cabines de toilettes, espaces de douche, lavabos |
| Ventilation | persiennes de ventilation extérieure |
| Mise en page | Configuration intérieure personnalisée avec circulation centrale |
Note: Les dimensions finales, les quantités d'équipements, les finitions et les raccordements aux services publics peuvent être ajustés en fonction des exigences approuvées du projet.
L'aménagement intérieur a été conçu pour organiser de multiples fonctions sanitaires dans un espace modulaire compact de 6,9 × 4,0 m.
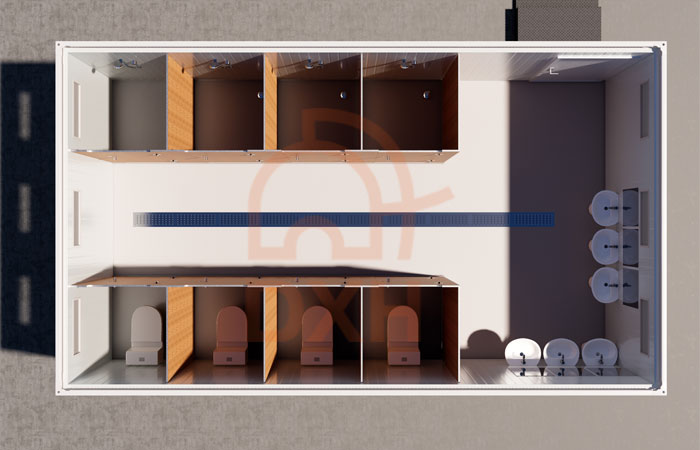
Dans le cadre de ce projet en Tanzanie, des cabines de toilettes privatives et des douches individuelles sont disposées de part et d'autre d'un axe de circulation central. Des lavabos communs sont regroupés à une extrémité du bâtiment, ce qui permet de dégager et de faciliter l'accès à la zone principale.
L'aménagement tient compte des exigences pratiques liées aux sanitaires partagés, notamment l'intimité des usagers, l'accès, la séparation des zones humides, la ventilation, le système d'évacuation des eaux et l'accès pour le nettoyage. Le nombre d'équipements sanitaires, l'emplacement des cloisons, la position des entrées et les raccordements aux réseaux peuvent être adaptés en fonction de la capacité d'accueil et des contraintes du site.


La Tanzanie conteneur sanitaire Elle utilise un extérieur modulaire épuré avec une structure à ossature, des panneaux muraux, une entrée intégrée et des ouvertures de ventilation extérieures.
La préfabrication en usine permet de coordonner les principaux éléments structurels et intérieurs avant l'expédition. La structure métallique, les cloisons, les portes, l'emplacement des appareils sanitaires et certains équipements techniques peuvent être planifiés en fonction du plan validé lors de la production.
Cette approche permet de réduire la quantité de travaux de construction conventionnels nécessaires sur le site final du projet et contribue à garantir que les zones des toilettes, des douches et des lavabos soient coordonnées avant la livraison.
L'enveloppe extérieure peut être conçue en fonction de l'environnement d'utilisation prévu. Le choix des matériaux, l'isolation, l'étanchéité, les options de protection contre la corrosion, les finitions murales et la configuration de la toiture peuvent être adaptés aux différentes conditions du projet.
Pour les projets à l'étranger comme celui-ci en Tanzanie, DXH House peut coordonner l'enveloppe et la configuration technique en fonction du climat prévu, du plan de transport et des exigences en matière d'infrastructure du site.
Des grilles d'aération sont intégrées à la façade extérieure pour favoriser la circulation de l'air dans la salle de bains.
Les ouvertures de ventilation, les ventilateurs d'extraction, l'éclairage, les systèmes électriques, les installations de plomberie, les fenêtres et la configuration des portes peuvent être sélectionnés en fonction de l'agencement final du bâtiment et des exigences locales du projet.
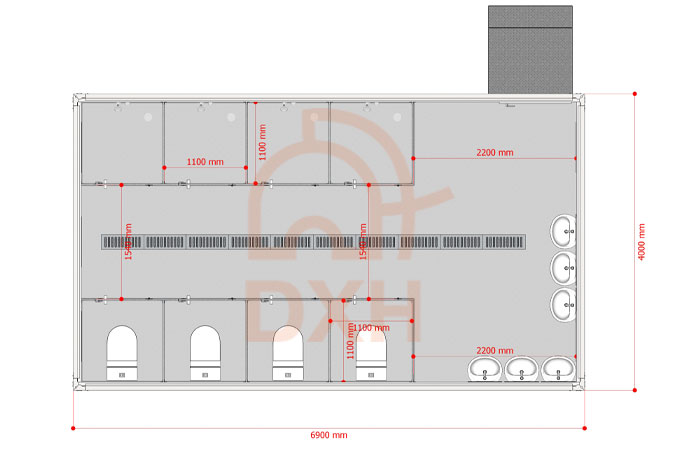
A toilettes et douche à plusieurs cabines L'agencement concentre plusieurs fonctions sanitaires au sein d'un bâtiment modulaire. Cela permet de réduire l'espace nécessaire pour des blocs sanitaires séparés (toilettes, douches et lavabos).
Les principaux éléments structurels, les cloisons intérieures, les portes, l'agencement sanitaire et certains équipements de service peuvent être préparés dans un environnement d'usine contrôlé avant la livraison, réduisant ainsi le besoin de travaux de construction conventionnels importants sur le site final.
L'aménagement intérieur n'est pas limité à un modèle fixe. Les cabines de toilettes, les espaces de douche, les lavabos, les cloisons, les portes, les ouvertures de ventilation, les finitions et les raccordements aux réseaux peuvent être personnalisés pour répondre aux exigences du projet.
DXH House peut développer des installations sanitaires modulaires allant de cabines de toilettes ou de douches compactes à de plus grands conteneurs de toilettes et de douches à plusieurs cabines.
Les conteneurs sanitaires modulaires peuvent être utilisés sur les chantiers de construction, dans les camps de travailleurs, les hébergements temporaires, les événements en plein air, les projets miniers, les installations isolées et pour les interventions d'urgence.
L'adéquation finale de chaque unité dépend de facteurs tels que les conditions des fondations, l'approvisionnement en eau, les besoins en électricité, le traitement des eaux usées, la réglementation locale, l'accès aux transports et la durée d'utilisation prévue.
Le projet débute par la définition des dimensions générales requises, de la capacité d'accueil prévue, du nombre de toilettes et de douches, des besoins en lavabos, de l'emplacement prévu, des conditions du site et des raccordements aux services publics.
DXH House conçoit un aménagement intérieur sur mesure en fonction de l'espace disponible et des besoins fonctionnels. À cette étape, sont coordonnés les cabines de toilettes, les douches, les lavabos, les circulations, les portes, la ventilation, les systèmes d'évacuation des eaux et les raccordements aux réseaux.
Une fois le plan et les spécifications approuvés, la structure modulaire et les éléments intérieurs sélectionnés sont préparés pour la production. La préfabrication en usine permet de coordonner les principaux éléments de construction avant l'expédition.
Les installations sanitaires, la plomberie, les composants électriques, les équipements de ventilation, les cloisons intérieures, les portes, l'isolation et autres équipements sélectionnés peuvent être intégrés selon le projet final.
Les unités finies sont inspectées avant expédition. DXH House peut fournir un soutien comprenant le développement de l'agencement, la coordination de la production, les plans d'expédition et la préparation de l'installation, selon l'envergure du projet.

DXH House exploite une usine de fabrication d'une superficie de plus de 60 000 m² et une équipe de près de 200 employés, prenant en charge la conception intégrée, le traitement, l'assemblage et la coordination de projets à l'étranger pour les bâtiments modulaires en conteneurs.
DXH House propose des solutions modulaires personnalisées de toilettes et de douches adaptées à votre agencement souhaité, à votre capacité d'accueil, au nombre d'installations sanitaires et aux conditions du site.
Pour ce projet en Tanzanie, l'espace compact de 6,9 × 4,0 m a été organisé en cabines de toilettes privées, espaces de douche individuels, lavabos communs, ouvertures de ventilation et une voie de circulation centrale.
De la conception des plans à la production en usine en passant par la préparation de l'expédition, DXH House peut vous aider à coordonner les étapes clés nécessaires à la réalisation de projets d'assainissement personnalisés à l'étranger.
Vous avez besoin d'un bloc sanitaire modulaire (toilettes et douches) pour un chantier de construction, un camp de travailleurs, un projet minier, un site isolé ou une installation temporaire ?
DXH House peut concevoir un conteneur sanitaire sur mesure en fonction de vos dimensions, quantités d'installations, agencement intérieur, matériaux, ventilation et besoins en services publics.
Indiquez-nous l'emplacement de votre projet, les dimensions disponibles, la capacité d'accueil prévue, le nombre de toilettes et de douches requis, ainsi que l'agencement souhaité. Notre équipe vous aidera à élaborer un plan adapté. solution modulaire de conteneurs sanitaires pour votre projet.
La capacité d'accueil dépend du nombre de cabines de toilettes, de douches, de lavabos, ainsi que des heures d'ouverture et des périodes de pointe prévues.
Pour les installations partagées telles que les camps de travailleurs et les chantiers de construction, DXH House recommandera un aménagement adapté après avoir évalué le nombre d'utilisateurs prévu, les horaires de travail et le ratio requis de toilettes et de douches.
Un conteneur modulaire de toilettes et de douche nécessite généralement des raccordements pour l'alimentation en eau, l'évacuation des eaux usées, ainsi que pour l'électricité nécessaire à l'éclairage, à la ventilation et à tout équipement sélectionné.
Pour les sites isolés non raccordés au réseau d'assainissement collectif, l'unité peut être conçue autour d'une fosse septique, d'une cuve de traitement des eaux usées ou d'une autre solution d'assainissement adaptée au site. Le mode de raccordement définitif doit être confirmé lors de la phase d'étude d'implantation et de planification technique.
Ces éléments peuvent être personnalisés en fonction des exigences du projet. DXH House peut coordonner l'installation des appareils sanitaires, le plan de plomberie, les évacuations, le câblage, l'éclairage, la ventilation et autres composants sélectionnés lors de la production en usine.
L'étendue finale de la fourniture doit être confirmée dans le plan et le devis approuvés, y compris les dispositifs, les connexions, les accessoires et les travaux sur site inclus.
Avant la livraison, l'équipe de projet doit confirmer la zone d'installation, la méthode de fondation ou de support, l'accès au site, l'équipement de levage, l'alimentation en eau, le raccordement électrique, le cheminement des eaux de drainage et le plan de traitement des eaux usées.
Effectuer ces préparatifs à l'avance facilitera une installation plus efficace une fois les unités arrivées sur place.
Pour établir un devis précis et un plan d'aménagement, veuillez fournir les dimensions requises, l'emplacement du projet, le nombre estimé d'utilisateurs, le nombre de toilettes et de douches nécessaires, l'aménagement souhaité, les plans d'alimentation en eau et d'évacuation des eaux, les besoins en électricité, les conditions climatiques et la durée de vie prévue.
Si vous disposez de plans d'étage, de dessins de projet ou d'agencements de référence, veuillez les partager avec DXH House afin qu'ils puissent développer une solution modulaire de toilettes et de douches plus adaptée.

Xunqing Rd No.639, Taoyuan Town, Wujiang District, Suzhou City, Jiangsu Province, China
View All Contact


Nos horaires
Lundi 21/11 - Mer 23/11 : 9h - 20h
Jeu. 24/11 : fermé - Joyeux Thanksgiving !
Vendredi 25/11 : 8h00 - 22h00
Sam 26/11 - Dim 27/11 : 10h - 21h
(toutes les heures sont l'heure de l'Est)
 Réseau IPv6 pris en charge